The apartments · Upstairs · Unfurnished
105 S. Alexander
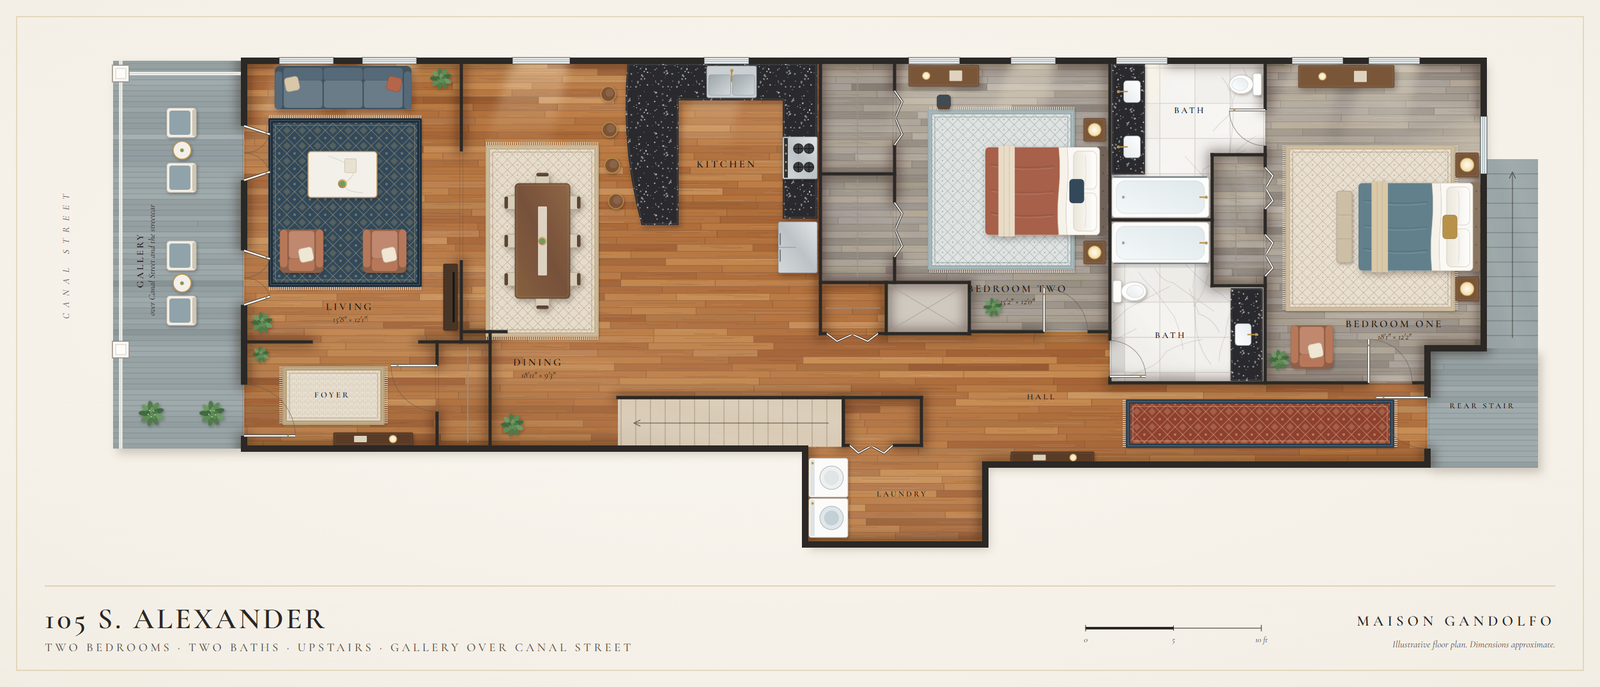
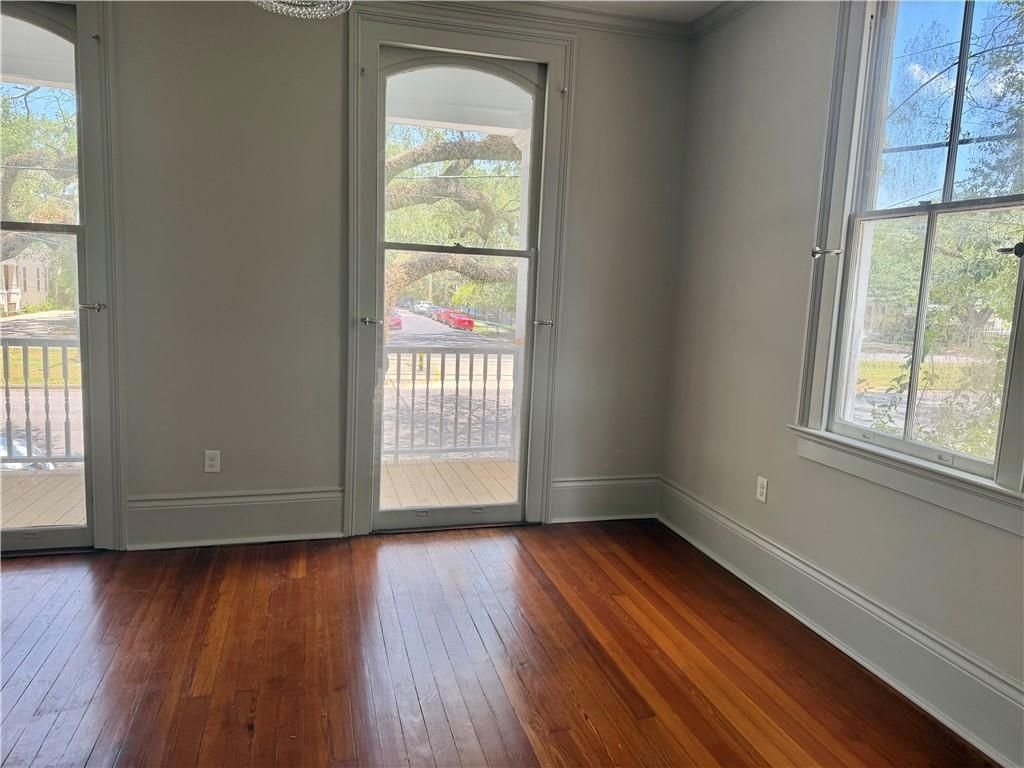
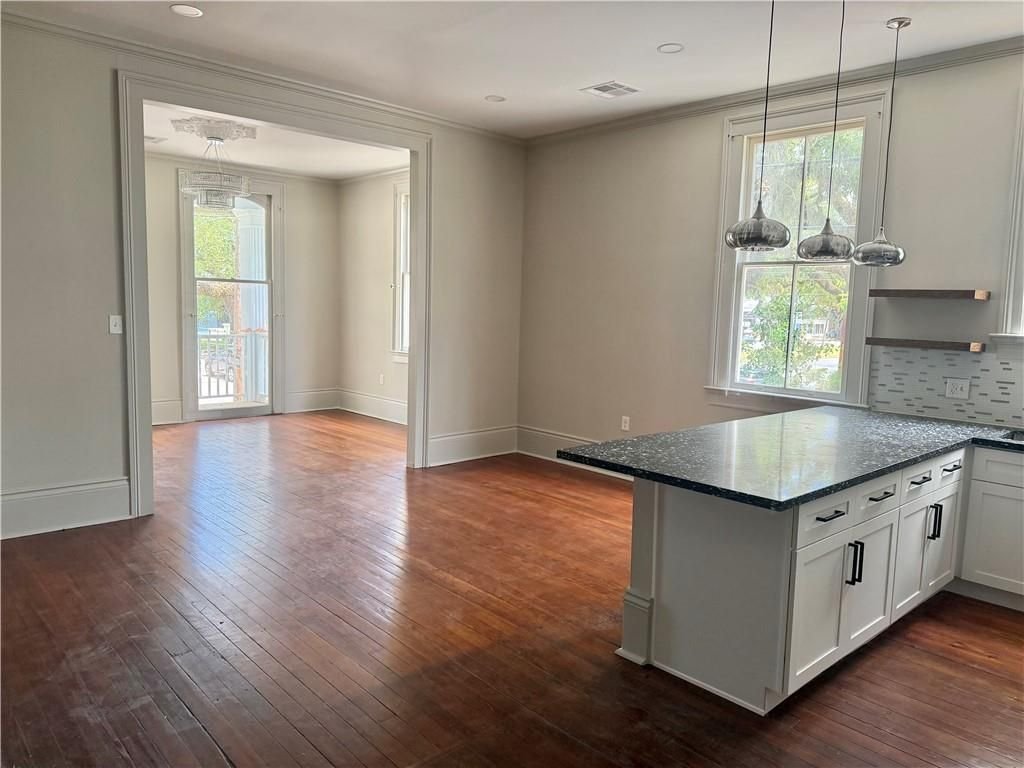
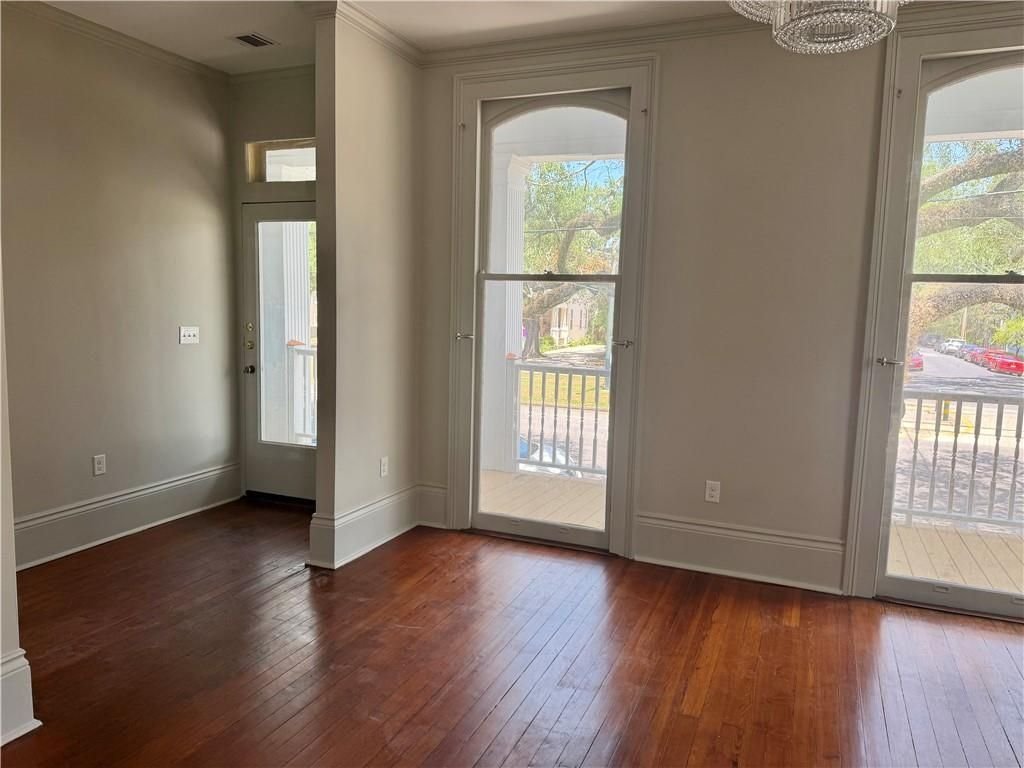
The larger of the two upstairs apartments: original wood floors, an island kitchen at its center, and arched French doors that open onto the gallery above Canal Street.
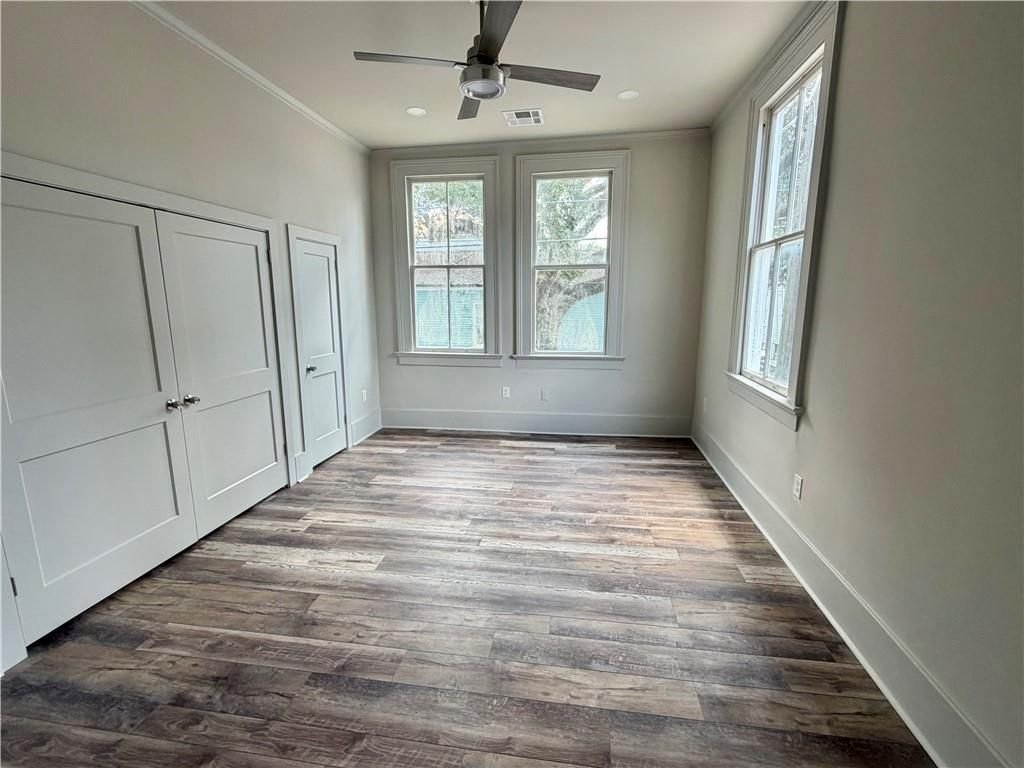
- 2 bedrooms
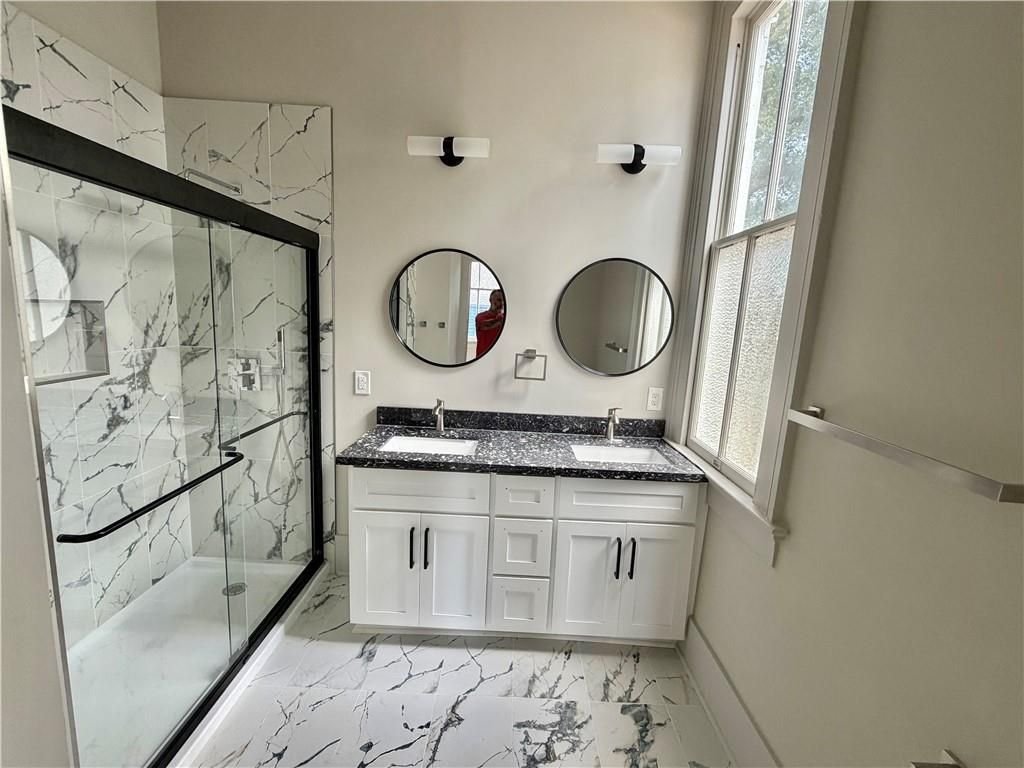
- 2 baths
- Unfurnished
- Gallery over Canal Street

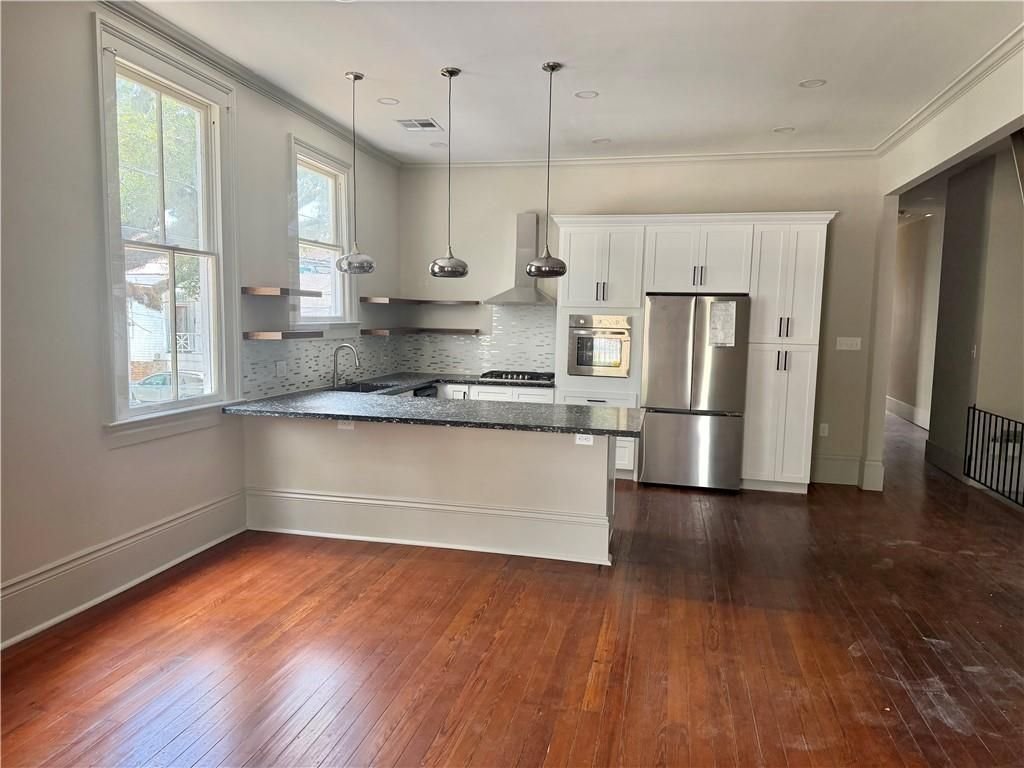
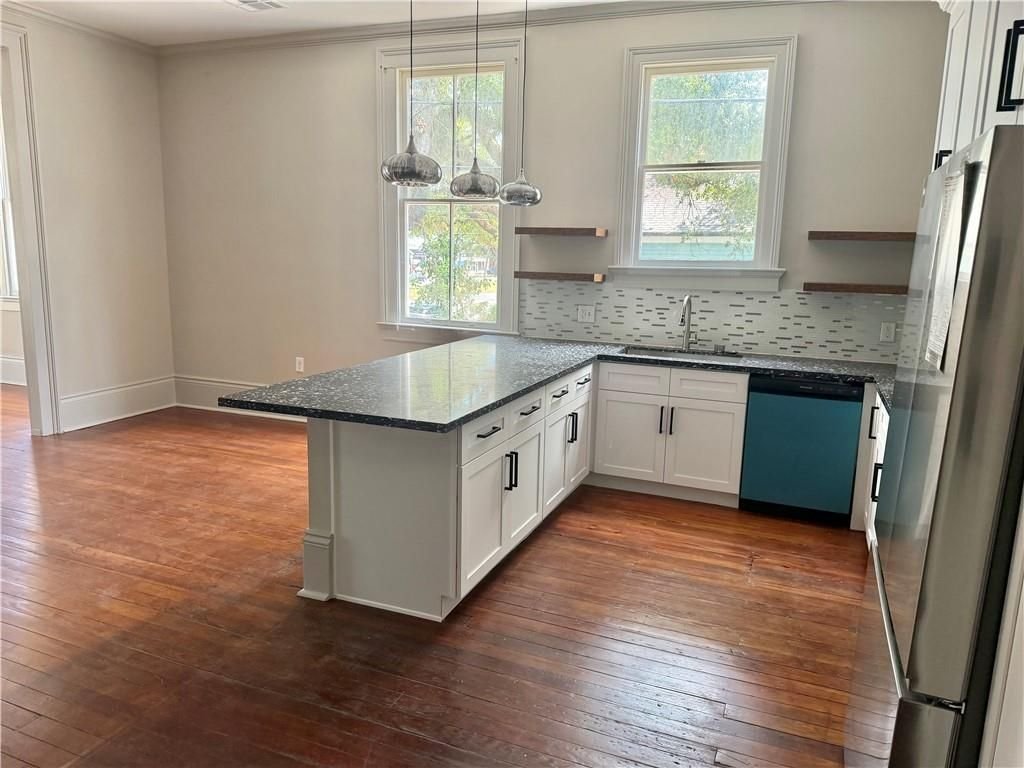
You come up the rear stair and down a long hall, past two bedrooms and two full baths, into the part of the house that faces the street. The kitchen sits in the middle with its stone peninsula and four seats. The dining room is beside it. Beyond a wide cased opening, the living room ends in two arched French doors.
Open them and you are on the gallery, level with the oak branches, with the red streetcars passing below. This apartment is unfurnished, so the rooms are yours to make.
What you will like
- A gallery over Canal Street and the streetcar line
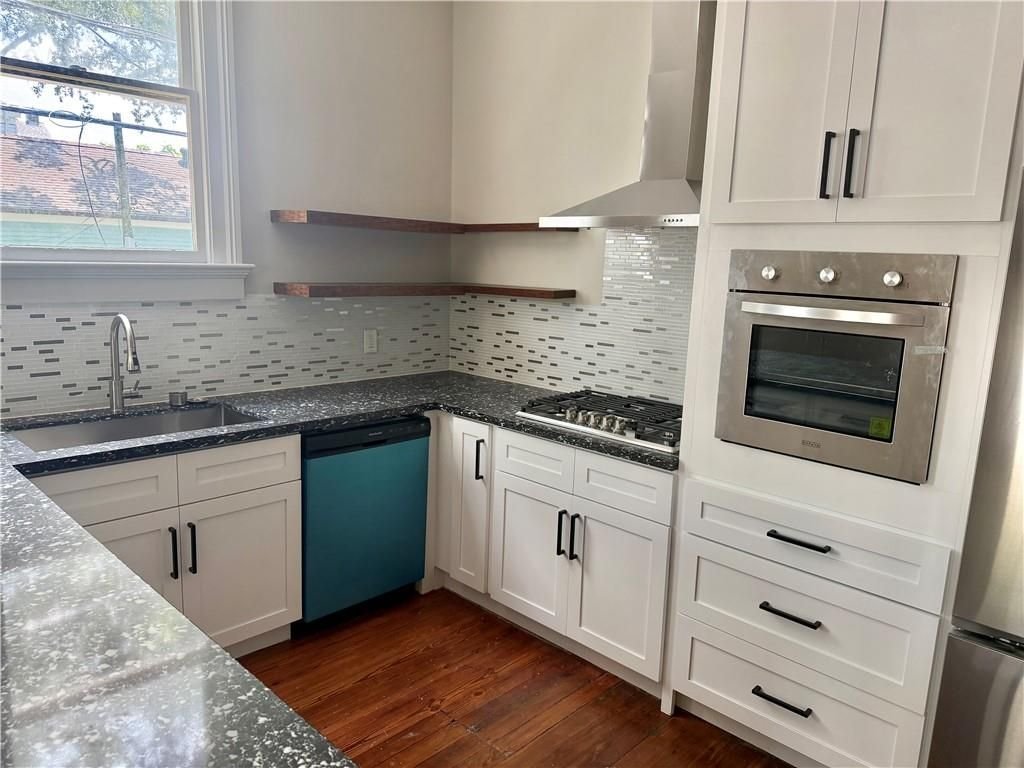
- Island kitchen with stone counters and seating for four
- A separate dining room
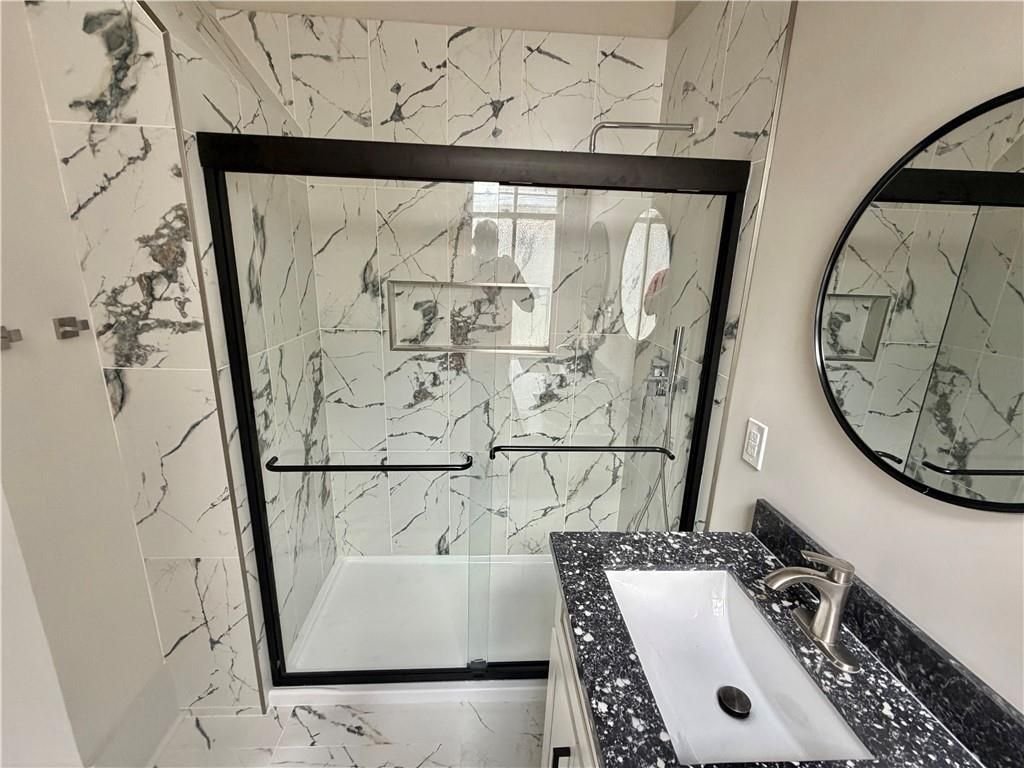
- Two full baths, one with a double vanity and glass shower
- Original wood floors and tall ceilings
- Washer and dryer in the apartment
Central air and heat. Off-street parking behind the house.
Photographs
Inside
Visit